<-- style PDP --> 100 Masons Road, Perry - Detached for sale for $899,900
  • sold
  • leased

100 Masons Road

Perry, Ontario, P0A 1J0 - Emsdale

$899,900$000000

  • Neighbourhood

    Emsdale

  • Major Intersection

    Masons Road & Fern Glen Road

  • Listed Since: 102 day(s)

  • Last update: 8 day(s) ago

Overview

  • Property Type

    Detached, Bungalow

  • Bedrooms

    3

  • Bathrooms

    3

  • Basement

    Part Fin + W/O

  • Kitchen

    1

  • Total Parking

    10 (2 Attached Garage)

  • Lot Size

    100x202 (Metres)

  • Taxes

    $4,616.00 (2025)

  • Type

    Freehold

Property Description

Property description for 100 Masons Road, Perry

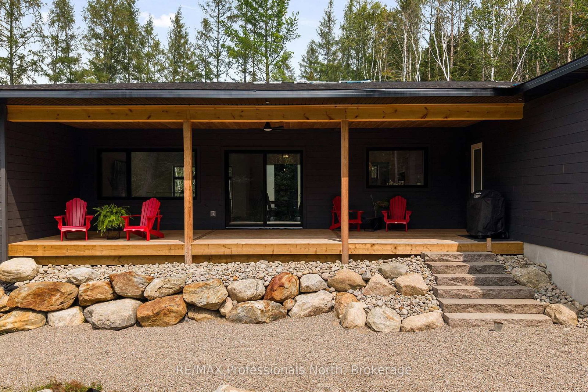
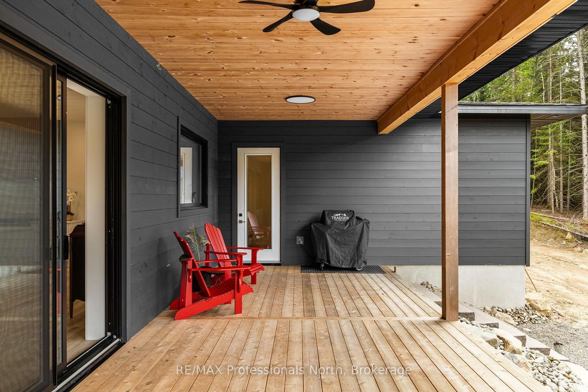
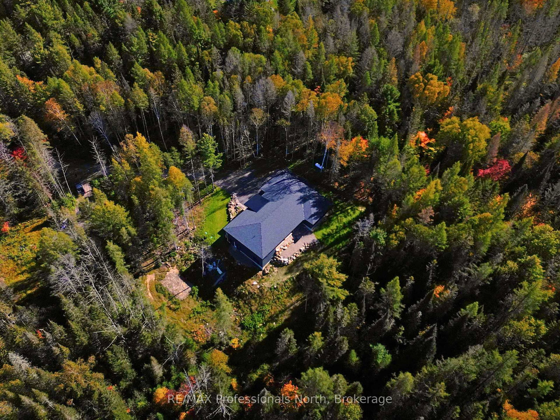
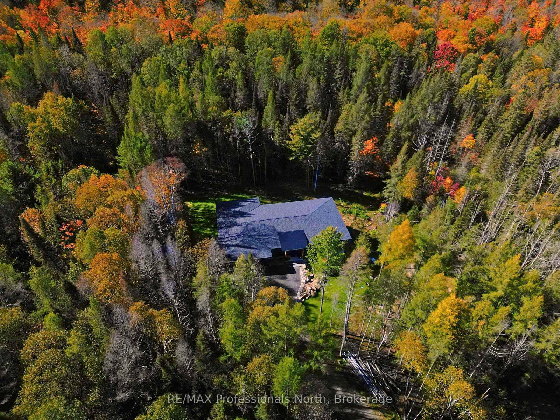
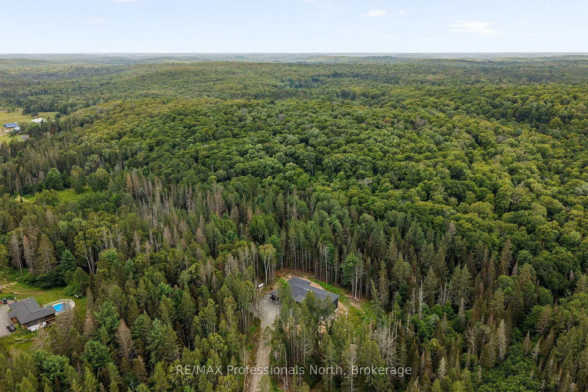
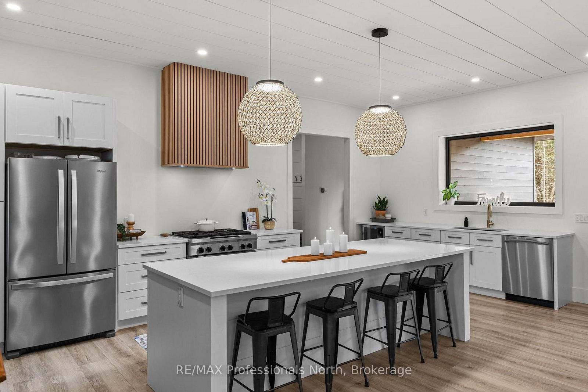
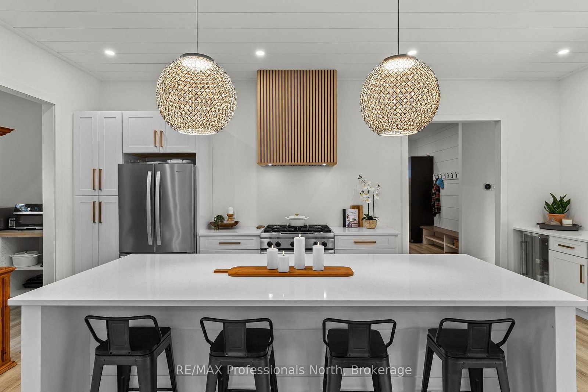
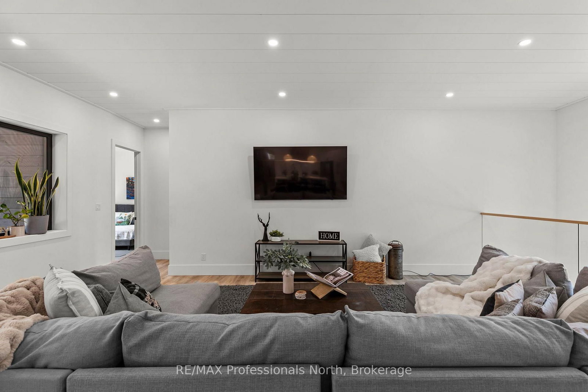
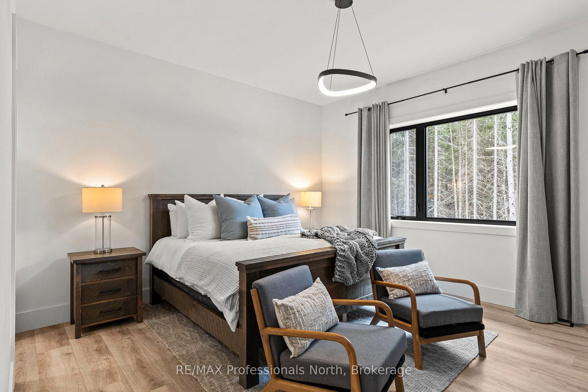
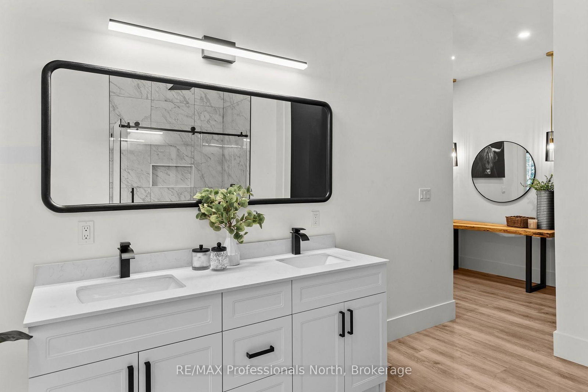
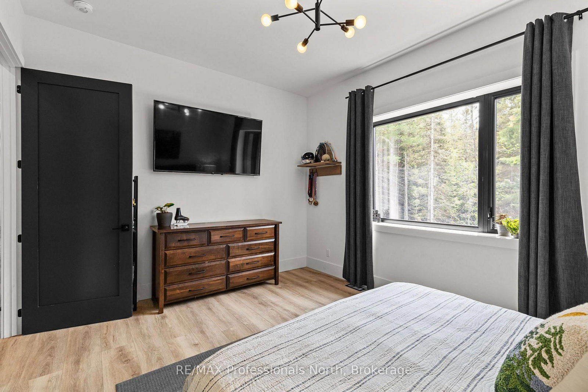
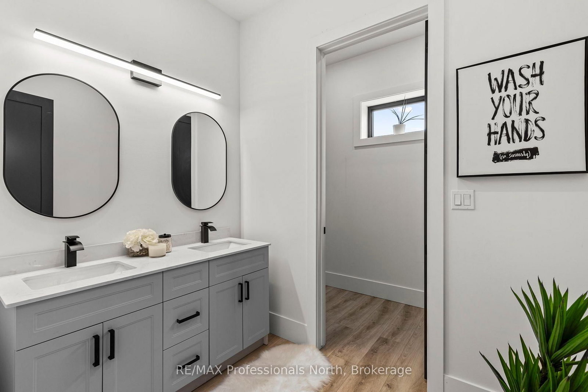
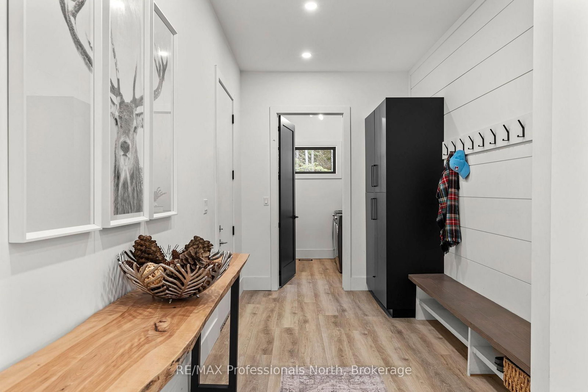
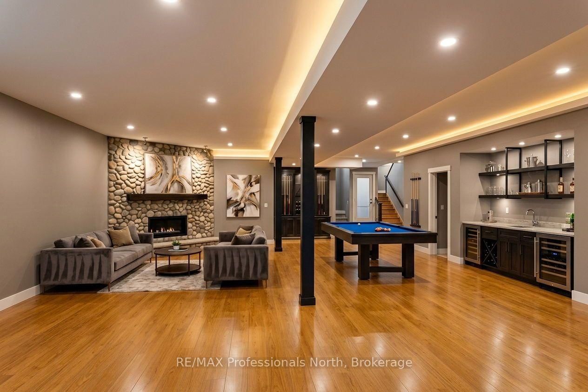
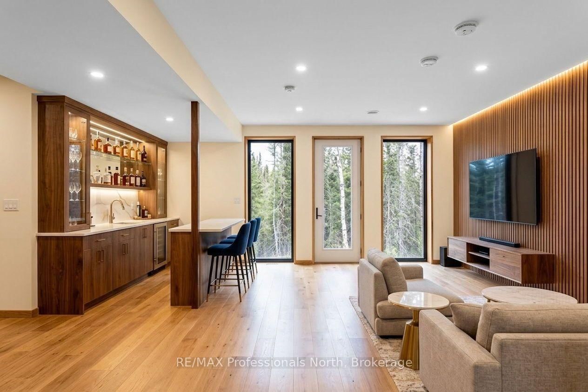
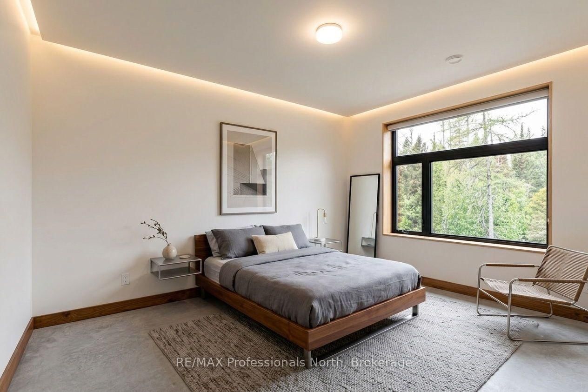
Luxury custom built and newly completed in 2025-priced to impress.The heart of this exceptional North Muskoka home is a stunning chef's kitchen, thoughtfully designed for entertaining and everyday living. Quartz countertops, an oversized centre island and an impressive walk-in butler's pantry create a space that's as beautiful as it is functional. Anchoring the open-concept design, soaring 10-foot ceilings and walls of windows fill the home with natural light, creating an atmosphere that feels warm, refined and effortlessly inviting. Designed with privacy in mind, the luxurious primary suite occupies its own private wing, creating a peaceful sanctuary complete with an expansive walk-in closet and a beautifully appointed ensuite featuring a freestanding soaker tub and glass shower. On the opposite wing, two generously sized guest or children's bedrooms are thoughtfully positioned with a full bathroom between them, offering the perfect balance of comfort and privacy for family and overnight guests. A spacious mudroom with an adjoining powder room adds everyday convenience, while an expansive cedar deck seamlessly extends your living space outdoors, inviting you to enjoy morning coffee, summer entertaining and peaceful evenings surrounded by the natural beauty of North Muskoka. The bright walkout lower level offers exceptional future potential with a fourth bedroom and fourth bathroom already roughed in, creating an outstanding opportunity for a private in-law suite, luxurious guest retreat or multi-generational living. Expertly crafted with ICF construction from the foundation to the trusses, this home delivers outstanding efficiency, exceptional durability and lasting peace of mind. Blending timeless architecture, thoughtful design and superior craftsmanship, this remarkable home delivers luxury living without compromise and exceptional value in the heart of North Muskoka.

Listed by RE/MAX Professionals North

  • MLS #

    X13622232

  • Sq. Ft

    2500-3000

  • Sq. Ft. Source

    MLS

  • Lot Irregularities

    n/a

  • Year Built

    0-5

  • Pool

    None

  • Drive

    Available, Private

  • Garage

    Attached, 2 spaces

  • Total Parking

    10

  • Family Room

    N

  • Den

    N

  • Exterior

    Wood

  • Fireplace

    N

  • Roof

    Asphalt Shingle

  • Foundation

    Insulated Concrete Form

  • Elevator

    n/a

  • Water View

    n/a

  • Laundry Level

    Main

  • Heat

    Forced Air

  • A/C

    Central Air

  • Water

    Well

  • Water Supply

    n/a

  • Sewers

    Septic

  • Central Vac

    N

  • Foyer

    3.38 x 1.7 ft Main level

  • Living

    4.57 x 6.96 ft Main level

  • 2nd Br

    4.52 x 3.61 ft Main level

  • Bathroom

    3.2 x 3.53 ft Main level

    4 Pc Bath

  • 3rd Br

    4.52 x 3.58 ft Main level

  • Dining

    3.48 x 6.58 ft Main level

  • Kitchen

    6.58 x 3.94 ft Main level

  • Mudroom

    4.04 x 2.34 ft Main level

  • Laundry

    2.46 x 2.36 ft Main level

  • Bathroom

    4.39 x 3.15 ft Main level

    5 Pc Ensuite

  • Primary

    4.6 x 4.27 ft Main level

  • Bathroom

    2.16 x 1.83 ft Main level

    2 Pc Bath

  • Rec

    8.76 x 4.09 ft Bsmt level

  • MLS #

    X13622232

  • Sq. Ft

    2500-3000

  • Sq. Ft. Source

    MLS

  • Lot Irregularities

    n/a

  • Year Built

    0-5

  • Pool

    None

  • Drive

    Available, Private

  • Garage

    Attached, 2 spaces

  • Total Parking

    10

  • Family Room

    N

  • Den

    N

  • Exterior

    Wood

  • Fireplace

    N

  • Roof

    Asphalt Shingle

  • Foundation

    Insulated Concrete Form

  • Elevator

    n/a

  • Water View

    n/a

  • Laundry Level

    Main

  • Heat

    Forced Air

  • A/C

    Central Air

  • Water

    Well

  • Water Supply

    n/a

  • Sewers

    Septic

  • Central Vac

    N

  • Foyer

    3.38 x 1.7 ft Main level

  • Living

    4.57 x 6.96 ft Main level

  • 2nd Br

    4.52 x 3.61 ft Main level

  • Bathroom

    3.2 x 3.53 ft Main level

    4 Pc Bath

  • 3rd Br

    4.52 x 3.58 ft Main level

  • Dining

    3.48 x 6.58 ft Main level

  • Kitchen

    6.58 x 3.94 ft Main level

  • Mudroom

    4.04 x 2.34 ft Main level

  • Laundry

    2.46 x 2.36 ft Main level

  • Bathroom

    4.39 x 3.15 ft Main level

    5 Pc Ensuite

  • Primary

    4.6 x 4.27 ft Main level

  • Bathroom

    2.16 x 1.83 ft Main level

    2 Pc Bath

  • Rec

    8.76 x 4.09 ft Bsmt level

Thinking of Selling?

Find Out Your Home’s Value in Today’s Market!

No Email or Signup is required to view your home estimate.

estimate your home value

Contact Manoj Kukreja

Sales Representative,
Century 21 People’s Choice Realty Inc.,
Brokerage
(647) 576 - 2100

Manoj profile avatar

Estimated price

Date
Price
Change
2026-07-31
$944,732
-7.07%

Mortgage Calculator

This data is for informational purposes only.

Mortgage Payment per month

Principal Amount

Interest

Total Payable

Amortization

Amortization

Closing Cost Calculator

This data is for informational purposes only.

Closing Cost Total for this property

Total Cash flow for purchasing this property

Down Payment(%)*
Additional information

Provincial Land Transfer Tax

Ontario Land Transfer Tax Rebate

Toronto Land Transfer Tax

Toronto Land Transfer Tax Rebate

PST on CMHC Insurance Premium

Lawyer Fees

$2,825

Government Registration Fee's

$164

Title Insurance

Closing Cost Total

Total Cash flow for purchasing this property

Provincial Land Transfer Tax

Ontario Land Transfer Tax Rebate

Toronto Land Transfer Tax

Toronto Land Transfer Tax Rebate

PST on CMHC Insurance Premium

Lawyer Fees

$2,825

Government Registarion Fee's

$164

Title Insurance

Down Payment(%)*

* A down payment of less than 20% is permitted only for first-time home buyers purchasing their principal residence. The minimum down payment required is 5% for the portion of the purchase price up to $500,000, and 10% for the portion between $500,000 and $1,500,000. For properties priced over $1,500,000, a minimum down payment of 20% is required.

Thinking of Selling?

Find Out Your Home’s Value in Today’s Market!

No Email or Signup is required to view your home estimate.

estimate your home value

Contact Manoj Kukreja

Sales Representative, Century 21 People’s Choice Realty Inc., Brokerage
(647) 576 - 2100

Manoj profile avatar

Recent Sold Listings in Emsdale, Perry

Popular Cities